 |
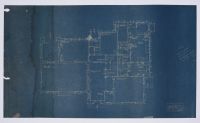
Incomplete set of blueprints This is a vintage architectural blueprint displaying the four exterior elevation drawings for a two-story residential home.Document Overview Type: Exterior elevation blueprints.Project: Single-family residence.Location: Los Angeles, California.Layout: Four distinct directional views.Drawing Details Views: North, West, South, East.Scale: 1/4 inch equals 1 foot.Stories: Two-story main structure.Roofing: Multi-gabled roof design.Materials: Brick accents and shingle callouts.Lines: Marked floor, ceiling, and grade levels.If you would like to explore this drawing further, let me know if you want to:Interpret specific handwritten notes or labels Identify the architectural style of the home Locate specific features like chimneys or entryways |
|
|