 |
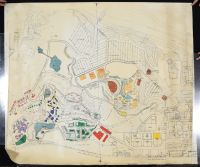
hand-colored master site plan map for a major complex, typically designed for a mid-century institutional, educational, or entertainment campus layout.Key Map Details & Layout FeaturesParking Lots: Massive, multi-tiered terraced surface parking lots wrap around the upper hillside to accommodate high volumes of visitors.Central Hub: A prominent, circular amphitheater or performance bowl structure forms the focal point of the upper development ring.Colored Building Clusters: Color-coded layout zones delineate individual sectors (e.g., orange-tinted blocks for hospitality or lodging, red blocks for mechanical/logistics, and blue-tinted facilities near central lagoons).Topographical Lines: Detailed elevation contour curves show that the complex is master-planned directly into a rolling canyon or hillside terrain.Water Features: Accentuated water features, including localized catch basins, drainage ponds, and decorative streams, run along the lower valleys. |
|
|